<-- style PDP --> 206-155 St Leger Street, Waterloo - Condo Apt for sale for $399,900
  • for sale

206-155 St Leger Street

Waterloo, Ontario, N2H 0B9 -

$399,900

  • Neighbourhood

  • Major Intersection

    Blucher

  • Listed Since: 92 day(s)

  • Last update: today

Overview

  • Property Type

    Condo Apt, 1 Storey/Apt

  • Bedrooms

    2

  • Bathrooms

    2

  • Square Feet

    800-899

  • Exposure

    West

  • Total Parking

    1 Underground Garage

  • Maintenance

    $735

  • Taxes

    $3,337.38 (2025)

  • Balcony

    Open

Property Description

Property description for 206-155 St Leger Street, Waterloo

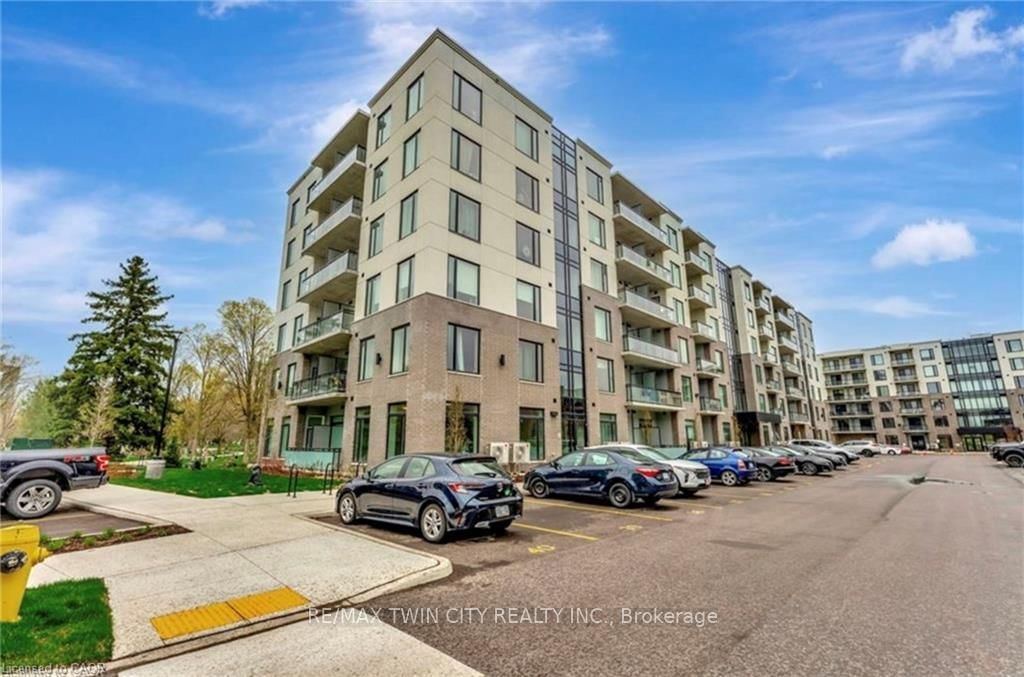
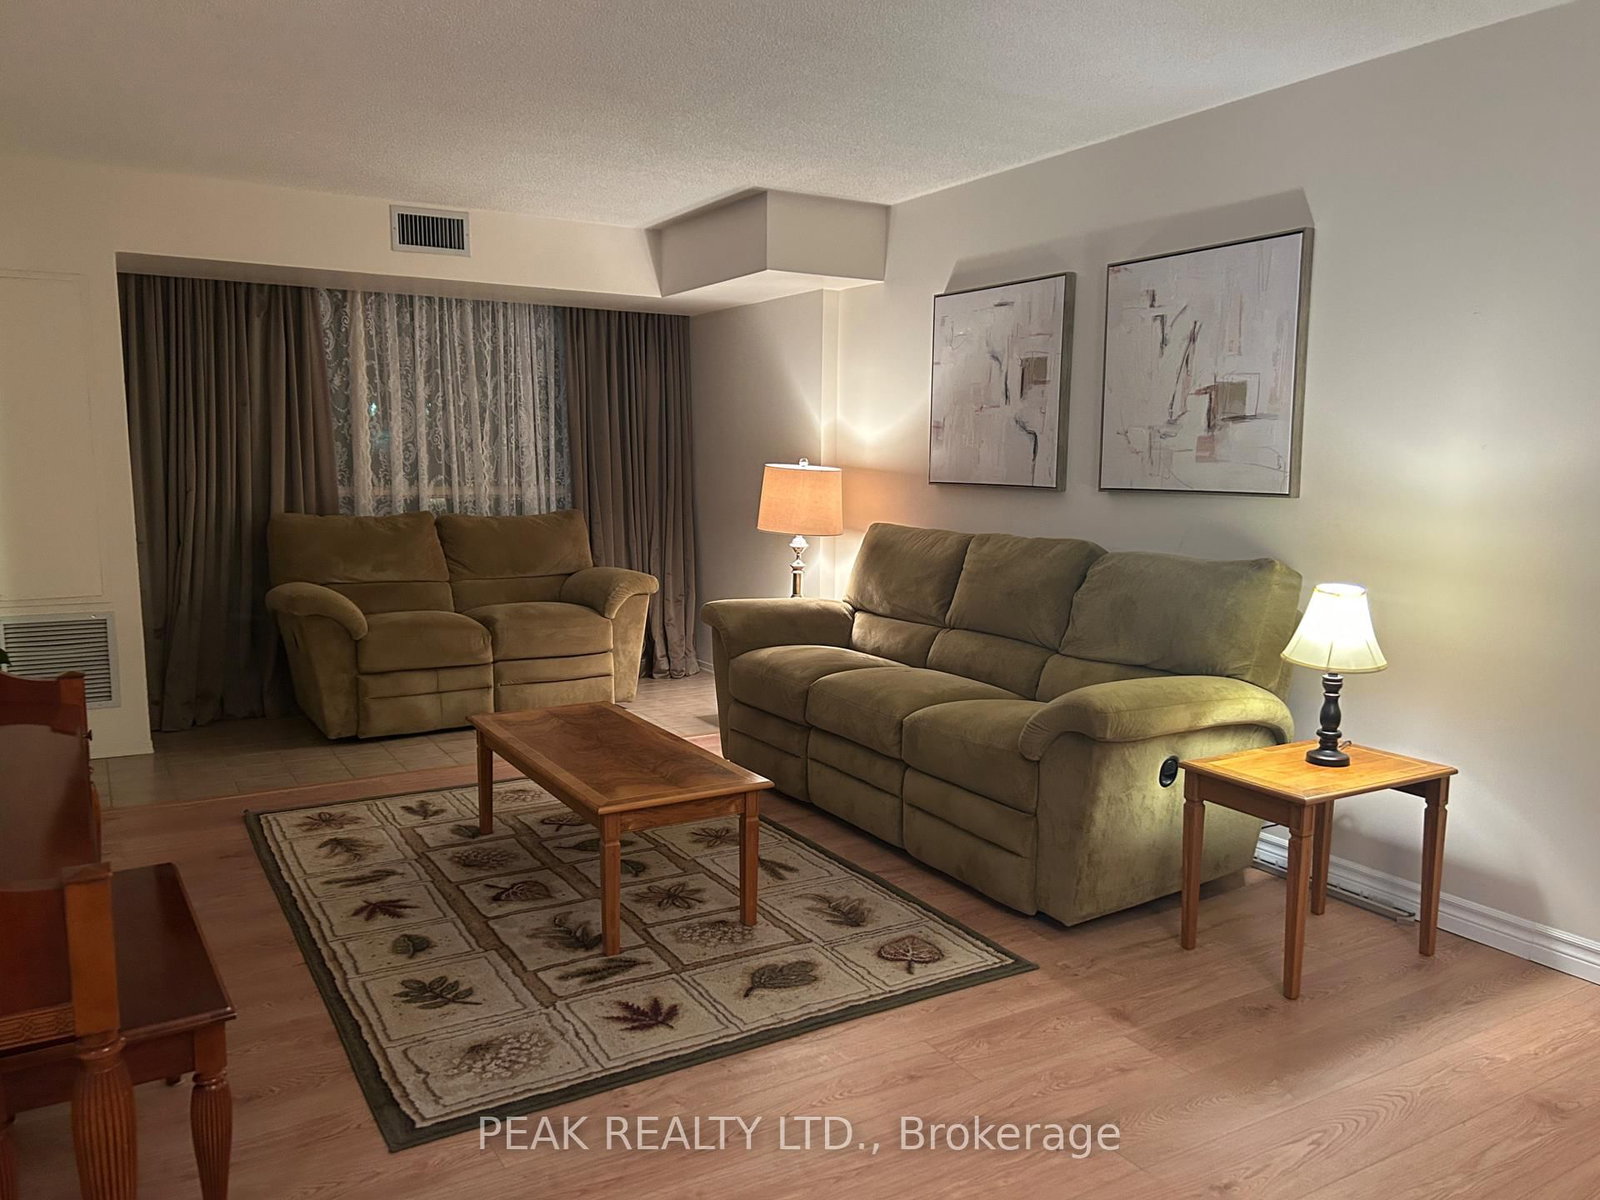
If you've been waiting for the right first home-one that feels like a smart investment and a comfortable place to land-this is the one. This well designed 2-bedroom, 2-bath condo offers the ideal balance of space, convenience, and value in a popular building. Two full bedrooms-perfect if you want a roommate to offset costs, a home office, or future flexibility Two full bathrooms, giving everyone privacy and making mornings easier Open-concept living space that feels bright, modern, and easy to furnish In-suite laundry, because you've earned the right to skip the laundromat forever More Features: Exclusive Underground parking spot- no more winter scraping or circling the block Private storage locker for bikes, seasonal items, or anything you don't want cluttering your space Modern kitchen with ample storage and a functional layout In-suite laundry for everyday convenience Pet-friendly building with great amenities Private balcony to enjoy your morning coffee or evening breeze Whether you're commuting, meeting friends, or grabbing groceries, everything is within reach. It's the kind of first home that feels good on day one and continues to make financial sense over time. 3 months condo fees paid to Buyer upon an Aug 31 2026 or earlier close.

Listed by RE/MAX Solid Gold Realty (II) Ltd

  • MLS #

    X12813840

  • Sq. Ft

    800-899

  • Sq. Ft. Source

    MLS

  • Year Built

    6-10

  • Basement

    None

  • View

    n/a

  • Garage

    Underground, 1 spaces

  • Parking Type

    Exclusive

  • Locker

    Exclusive

  • Pets Permitted

    Yes-with Restrictions

  • Exterior

    Brick

  • Fireplace

    N

  • Security

    n/a

  • Elevator

    Y

  • Laundry Level

    n/a

  • Building Amenities

    Elevator,Exercise Room,Party/Meeting Room,Visitor Parking

  • Maintenance Fee Includes

    Parking, Water

  • Property Management

    Wilson Blanchard

  • Heat

    Other

  • A/C

    Central Air

  • Water

    n/a

  • Water Supply

    n/a

  • Central Vac

    N

  • Cert Level

    n/a

  • Energy Cert

    n/a

  • Kitchen

    5.64 x 3.17 ft Main level

  • Living

    3.4 x 2.95 ft Main level

  • Primary

    4.42 x 3.05 ft Main level

  • Bathroom

    0.0 x 0.0 ft Main level

    3 Pc Ensuite

  • Laundry

    0.0 x 0.0 ft Main level

  • Br

    3.78 x 2.9 ft Main level

  • Bathroom

    0.0 x 0.0 ft Main level

    4 Pc Bath

  • MLS #

    X12813840

  • Sq. Ft

    800-899

  • Sq. Ft. Source

    MLS

  • Year Built

    6-10

  • Basement

    None

  • View

    n/a

  • Garage

    Underground, 1 spaces

  • Parking Type

    Exclusive

  • Locker

    Exclusive

  • Pets Permitted

    Yes-with Restrictions

  • Exterior

    Brick

  • Fireplace

    N

  • Security

    n/a

  • Elevator

    Y

  • Laundry Level

    n/a

  • Building Amenities

    Elevator,Exercise Room,Party/Meeting Room,Visitor Parking

  • Maintenance Fee Includes

    Parking, Water

  • Property Management

    Wilson Blanchard

  • Heat

    Other

  • A/C

    Central Air

  • Water

    n/a

  • Water Supply

    n/a

  • Central Vac

    N

  • Cert Level

    n/a

  • Energy Cert

    n/a

  • Kitchen

    5.64 x 3.17 ft Main level

  • Living

    3.4 x 2.95 ft Main level

  • Primary

    4.42 x 3.05 ft Main level

  • Bathroom

    0.0 x 0.0 ft Main level

    3 Pc Ensuite

  • Laundry

    0.0 x 0.0 ft Main level

  • Br

    3.78 x 2.9 ft Main level

  • Bathroom

    0.0 x 0.0 ft Main level

    4 Pc Bath

Thinking of Selling?

Find Out Your Home’s Value in Today’s Market!

No Email or Signup is required to view your home estimate.

estimate your home value

Contact Manoj Kukreja

Sales Representative,
Century 21 People’s Choice Realty Inc.,
Brokerage
(647) 576 - 2100

Manoj profile avatar

Inventory Graph

10 9 8 7 6 5 4 3 2 1 0 10+ Months of inventory SELLER'S Market BALANCED Market BUYER'S Market

Mortgage Calculator

This data is for informational purposes only.

Mortgage Payment per month

Principal Amount

Interest

Total Payable

Amortization

Amortization

Closing Cost Calculator

This data is for informational purposes only.

Closing Cost Total for this property

Total Cash flow for purchasing this property

Down Payment(%)*
Additional information

Provincial Land Transfer Tax

Ontario Land Transfer Tax Rebate

Toronto Land Transfer Tax

Toronto Land Transfer Tax Rebate

PST on CMHC Insurance Premium

Lawyer Fees

$2,825

Government Registration Fee's

$164

Title Insurance

Closing Cost Total

Total Cash flow for purchasing this property

Provincial Land Transfer Tax

Ontario Land Transfer Tax Rebate

Toronto Land Transfer Tax

Toronto Land Transfer Tax Rebate

PST on CMHC Insurance Premium

Lawyer Fees

$2,825

Government Registarion Fee's

$164

Title Insurance

Down Payment(%)*

* A down payment of less than 20% is permitted only for first-time home buyers purchasing their principal residence. The minimum down payment required is 5% for the portion of the purchase price up to $500,000, and 10% for the portion between $500,000 and $1,500,000. For properties priced over $1,500,000, a minimum down payment of 20% is required.

Thinking of Selling?

Find Out Your Home’s Value in Today’s Market!

No Email or Signup is required to view your home estimate.

estimate your home value

Contact Manoj Kukreja

Sales Representative, Century 21 People’s Choice Realty Inc., Brokerage
(647) 576 - 2100

Manoj profile avatar

Recent Sold Listings in , Waterloo

Popular Cities